Mon-Fri 07:00 AM - 05:00 PM
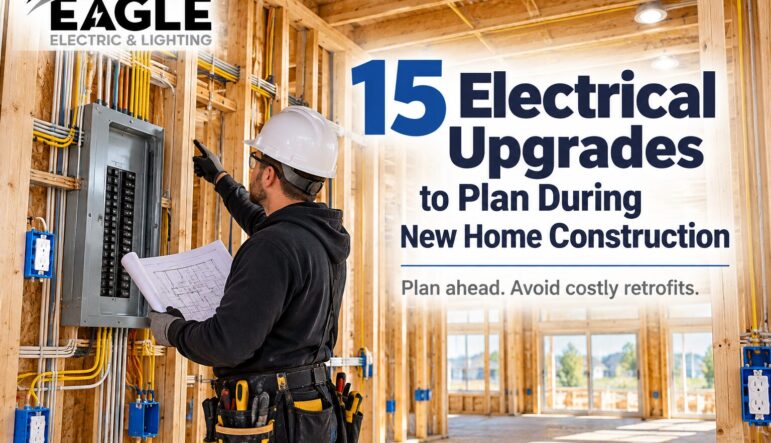
Planning electrical systems before a new home is finished can make a significant difference in how comfortably, safely, and efficiently you live in it. For homeowners building in Boise, Eagle, Star, Meridian, Middleton, Caldwell, Emmett, and Nampa, the construction phase is the ideal time to discuss lighting layouts, dedicated appliance circuits, electric vehicle charging, smart home wiring, and other features that may be expensive to add after walls and ceilings are closed. Thoughtful New Construction & Electrical Remodeling planning helps you make informed decisions before electrical work is concealed behind finished surfaces. Here are 15 upgrades worth discussing with your builder and electrician before construction is complete.
During construction, electricians can coordinate wiring routes, outlet locations, panel capacity, and lighting connections while framing and other building components remain accessible. Once drywall, insulation, cabinets, flooring, and exterior finishes are installed, even a relatively simple change may require additional labor, surface repairs, repainting, or modifications to completed work. Planning ahead gives homeowners an opportunity to prioritize the features they need now and prepare for equipment they may add later.
Local housing needs also influence electrical planning. A home in Boise’s North End may have different remodeling and space considerations from a newly constructed home in Meridian’s Ten Mile area or a property near downtown Eagle. Homes throughout the Treasure Valley can include large kitchens, home offices, garages, outdoor living spaces, and heating or cooling equipment that place different demands on electrical circuits. The right design depends on the actual floor plan, appliances, household habits, and applicable electrical requirements—not simply the size or location of the home.
Electrical decisions should be coordinated with the builder, the electrical contractor, and the relevant utility or building department. In Boise, electrical installations and alterations are subject to applicable electrical codes and permitting requirements. Idaho Power also publishes requirements for new electrical service, including advance coordination for certain larger residential loads. Discussing these requirements early can help reduce avoidable delays and changes during construction.
Your electrical panel distributes power throughout the home, so its capacity and circuit arrangement deserve attention before installation. Discuss the planned loads for HVAC equipment, cooking appliances, laundry equipment, water heating, workshop tools, and other major electrical systems. Ask your electrician to assess the service and panel requirements based on the home’s actual design and anticipated use.
It is also worth discussing whether reasonable capacity should be reserved for future additions. An electric vehicle charger, workshop equipment, or additional living space may affect future electrical demand. Spare panel spaces alone do not guarantee that the existing service can support every upgrade, so future plans should be evaluated as part of the overall electrical design.
Modern kitchens, laundry rooms, and utility spaces often contain several power-hungry appliances. Depending on the equipment and applicable code, ranges, ovens, microwaves, dishwashers, refrigerators, dryers, and other appliances may require dedicated circuits or specific circuit arrangements. Planning these connections early helps avoid inconvenient outlet locations and circuit conflicts.
Give your electrician the appliance specifications whenever possible. An induction cooktop, electric dryer, heat-pump water heater, and conventional gas appliance can have different electrical requirements. Confirm the necessary voltage, amperage, circuit protection, and connection method with the manufacturer and your electrical contractor rather than assuming that every appliance needs the same setup.
Outlet placement affects everyday convenience in nearly every room. Plan receptacles around furniture layouts, kitchen counters, bathroom vanities, bedside tables, television locations, and home office workstations. Consider where you will charge phones, operate lamps, connect vacuum cleaners, and use small appliances without relying on extension cords.
Think beyond the original furniture plan, too. A future desk, additional freezer, or rearranged living room may create new power needs. Discuss the locations and protection requirements for receptacles with your electrician, including required ground-fault circuit interrupter and arc-fault circuit interrupter protection where applicable.
Lighting is easier to coordinate while ceilings and walls are accessible. Recessed fixtures can provide general illumination, while pendant lights, under-cabinet lighting, wall fixtures, and accent lighting serve more specific purposes. Plan each type around how the room will be used rather than relying on a single central fixture.
In kitchens, for example, combine suitable general lighting with task lighting over preparation areas. In living rooms and bedrooms, consider separate controls for ambient and accent lighting. Confirm fixture ratings, insulation-clearance requirements, dimmer compatibility, and the appropriate installation details with your electrician and lighting supplier.
Separate lighting zones allow you to illuminate only the areas you need. A large open-plan kitchen and living room may benefit from independent controls for work surfaces, dining areas, hallways, and seating spaces. Exterior lighting can also be divided into useful groups, such as entry lighting, pathways, and patio fixtures.
Smart switches, dimmers, occupancy sensors, and scheduled controls may add convenience when selected for the intended fixtures and wiring. If you want app-based or voice-controlled lighting, decide early whether conventional switches, smart switches, or another compatible system best suits your household. Confirm device compatibility before purchasing equipment.
Even if you do not own an electric vehicle today, planning for home charging can make a future installation easier. Discuss the garage layout, possible charging location, electrical service capacity, and the route needed for a future circuit. A suitable conduit or other approved pathway may help reduce the amount of finished construction that must be disturbed later.
Actual charger requirements depend on the equipment, vehicle, charging speed, and available electrical capacity. Some installations require load calculations, circuit upgrades, permits, or coordination with the utility. Idaho Power identifies certain larger residential loads, including some EV charging equipment, as requiring advance approval. Your electrician should verify the requirements for your specific project.
Electronic devices and appliances can be vulnerable to transient voltage surges. Consider discussing a listed whole-home surge protective device with your electrician, particularly if your home will contain computers, smart appliances, entertainment systems, networking equipment, and other sensitive electronics.
Surge protection should be selected and installed according to the panel, service arrangement, manufacturer instructions, and applicable electrical requirements. A panel-mounted device can complement appropriate point-of-use protection, but no surge protective device can guarantee that every connected appliance will be protected from every electrical event.
Remote work, online learning, video meetings, and connected devices make reliable connectivity important for many households. If you expect to use a dedicated home office, plan its electrical outlets and communications wiring around the desk, monitors, printer, networking equipment, and other devices you anticipate using.
Ask about running suitable low-voltage data cable to important locations, such as the office, television area, and central networking equipment. The best arrangement depends on the home’s size, wall construction, router placement, and internet service. Coordinate communications wiring with electrical work so that the installation follows applicable separation and routing requirements.
Security cameras, video doorbells, alarm equipment, and entry sensors may require power, communications wiring, or both. Decide where you may want cameras before exterior finishes are complete, including entry doors, driveway approaches, and other appropriate areas of the property.
Planning cable routes and suitable mounting locations can reduce visible wiring and simplify future installation. Confirm power requirements, weather ratings, network coverage, and compatibility with the chosen system. Camera placement should also respect neighbors’ privacy and applicable laws.
Outdoor power can support patio equipment, seasonal decorations, garden tools, and other activities around the property. Identify likely receptacle locations near patios, decks, garage walls, and suitable landscaping areas. Discuss weather-resistant equipment, required ground-fault protection, covers, and other code requirements with your electrician.
Landscape lighting can also be planned before paths, planting beds, and hardscaping are finished. In areas around Eagle Island State Park or residential properties near the Boise River, homeowners may have particular outdoor living priorities, but the appropriate design will depend on the individual property. Make sure outdoor electrical installations are suitable for exposure to moisture, irrigation, and local site conditions.
Bathrooms and laundry rooms combine electrical equipment with water, moisture, and limited space. Plan receptacles, lighting, ventilation, and appliance connections according to the room layout and applicable safety requirements. Required GFCI protection, circuit arrangements, and equipment locations should be confirmed during design rather than improvised after cabinets and fixtures are installed.
Consider how you will use countertop appliances, mirrors with integrated lighting, exhaust fans, and laundry equipment. If you expect to install a different washer or dryer in the future, ask your electrician and builder whether the planned electrical and utility connections provide suitable flexibility.
A garage may eventually serve as more than a place to park vehicles. Homeowners sometimes add freezers, workbenches, battery chargers, hobby equipment, or tools that create electrical needs beyond basic lighting and receptacles. Identify these uses during construction so circuit locations and capacity can be evaluated in advance.
If you expect to use larger tools or equipment, provide the specifications to your electrician. Some equipment requires particular circuit ratings, voltage, or starting-current considerations. Plan receptacles around the intended work areas and keep electrical equipment clear of vehicle movement, storage, and other potential hazards.
Bedrooms, living rooms, covered patios, and other suitable spaces may benefit from ceiling fans or future decorative fixtures. If you think you may install a fan later, discuss an appropriately rated fan-support box and the necessary wiring while the framing remains exposed. A standard light fixture box should not automatically be assumed suitable for supporting a ceiling fan.
Consider separate fan and light controls where appropriate, and check that the chosen control system is compatible with the fixture. In rooms with vaulted ceilings or unusual framing, the mounting method and accessibility deserve particular attention before finishes are installed.
You may not be ready to install solar panels, battery storage, or a standby generator during initial construction, but discussing future possibilities can help inform the electrical layout. Depending on the equipment, the design may need to account for panel space, conductor routes, equipment clearances, mounting locations, and utility coordination.
Backup power systems require careful planning to prevent unsafe backfeeding and to ensure that equipment is compatible with the home’s electrical service. Solar and battery installations can also involve specific interconnection, permitting, and inspection requirements. Ask a qualified electrical contractor to evaluate the options rather than assuming that an empty panel space makes a future system installation-ready.
One of the most practical ways to prepare for future technology is to discuss suitable empty conduit or accessible pathways before walls are closed. Depending on the design, these routes may help accommodate later communications cables, selected control wiring, or other planned low-voltage systems. The appropriate pathway and permitted use depend on its location, construction, and applicable requirements.
Ask your builder or electrician to document pathway locations and label relevant electrical panels, circuits, and junction points. Keep plans and photographs of concealed wiring where possible. Good documentation can make future troubleshooting, remodeling, and additions more straightforward.
Although the 15 upgrades above apply to many homes, the best priorities depend on the property and the way the household will use it. In Boise neighborhoods such as the North End, the Bench, and Harris Ranch, existing site conditions, home layouts, garage arrangements, and renovation plans may influence electrical decisions. New construction in Eagle, including areas near downtown Eagle, may present different floor plans and outdoor living requirements from a home in a more compact urban setting.
For homeowners in Star, Meridian, Middleton, Caldwell, Emmett, and Nampa, the same principle applies: design the electrical system around the actual building, equipment, and future plans. Large kitchens, electric heating or water-heating equipment, home offices, EV charging, and outdoor amenities can all affect circuit and service planning. Rather than assuming that every home needs the same upgrades, prioritize the features that fit your budget, intended use, and expected future needs.
Local utility coordination is another important part of planning. Idaho Power publishes requirements for new electrical service and construction-related requests. Your builder and electrician should determine which utility steps, permits, inspections, and approvals apply to your address and equipment. For official service-planning information, consult Idaho Power’s construction and remodeling resources.
Not every upgrade has to be installed immediately. A practical approach is to separate essential electrical requirements from optional features and future-ready preparations. Start with code-compliant wiring, adequate service planning, required circuit protection, and the electrical connections needed for the equipment already included in your construction plans.
Next, identify upgrades that are relatively easy to coordinate while framing is open, such as additional outlet locations, lighting zones, data cabling, and selected conduit pathways. Then evaluate larger investments, including EV charging, solar readiness, battery storage, and backup power. Some preparations may cost less than a complete future installation, but their value depends on the actual design and whether you eventually use them.
Before approving the final electrical layout, walk through the floor plan with your builder or electrical contractor. Consider furniture placement, appliance specifications, work-from-home needs, outdoor activities, and possible future renovations. Ask for clarification on proposed changes, associated costs, permit requirements, and any limitations. A clear plan helps you make decisions before construction milestones make modifications more disruptive.
Start with the electrical service and panel design, required circuit protection, major appliance connections, outlet placement, and lighting layout. These foundational decisions influence how the rest of the electrical system is arranged. Afterward, discuss EV charging, smart controls, network wiring, outdoor power, and future energy systems according to your priorities and budget.
Adding outlets while framing and wiring are accessible can avoid some of the labor and surface repairs associated with opening finished walls. However, the actual cost depends on the number and location of outlets, circuit capacity, wiring routes, materials, and labor. Ask for pricing during the planning stage rather than assuming every additional outlet will have the same cost.
EV readiness is worth discussing if you own an electric vehicle or may purchase one later. Your electrician can evaluate the garage location, electrical service capacity, potential circuit requirements, and a suitable pathway for future wiring. The final charger installation must be designed for the selected equipment and comply with applicable requirements.
Permit and inspection requirements depend on the work, jurisdiction, and applicable exemptions. Boise’s electrical code addresses new construction and electrical alterations, and electrical work is generally subject to relevant licensing and permitting rules. Confirm the requirements for your particular address with the local building department and qualified electrical contractor before work begins.
Identify the lighting, security, networking, entertainment, and control systems you expect to use. Discuss data cable routes, power availability, device compatibility, and the locations of routers or central equipment. Planning these details before walls are finished can provide more flexibility than relying entirely on wireless connections or visible cables later.
Potentially. Depending on your home design and future equipment, your electrician may be able to plan suitable pathways, panel arrangements, and equipment locations during construction. Solar, battery storage, and generator systems have different technical and utility requirements, so future readiness should be based on a professional assessment rather than a generic checklist.
The electrical choices you make during construction can influence your home’s convenience, functionality, and future flexibility for years to come. From dedicated appliance circuits and well-placed outlets to EV charging readiness, lighting controls, and outdoor power, thoughtful planning helps you evaluate important decisions before finished walls make changes more involved.
Eagle Electric & Lighting provides electrical services for new construction and remodeling projects in Boise, Eagle, Star, Meridian, Middleton, Caldwell, Emmett, and Nampa, Idaho. If you are planning a new home or a major renovation, discuss your electrical requirements, equipment plans, and future goals with a qualified professional. Visit the company’s website to learn more about your options and arrange a conversation about your project.